ISO 9001:2015 Quality & Inspection
Two climate-controlled inspection labs, 800+ calibrated gauges, and full inspection signoff on every job.
Our Commitment
Quality Is What Separates Us
Unplanned downtime is one of the most expensive problems in industrial manufacturing. A 2023 Siemens report found that Fortune Global 500 industrial companies lost $1.5 trillion to unplanned downtime in a single year — 11% of their annual revenue. One cause of these breakdowns might be hiding in plain sight in your production line: quality oversights that are invisible until something goes wrong.
At HFW, quality is how we prevent that outcome. Every job is inspected and signed off at every stage, from incoming materials through final assembly. Our commitment to tight tolerances, certified inspection, and thorough documentation means our customers keep their facilities running and avoid failures that don't surface until months after a part returns to service.
We strive to continually improve through 5S and lean practices, and our quality department monitors every job through each operation to ensure the final product meets or exceeds customer requirements.
Inspection
Precision You Can Count On
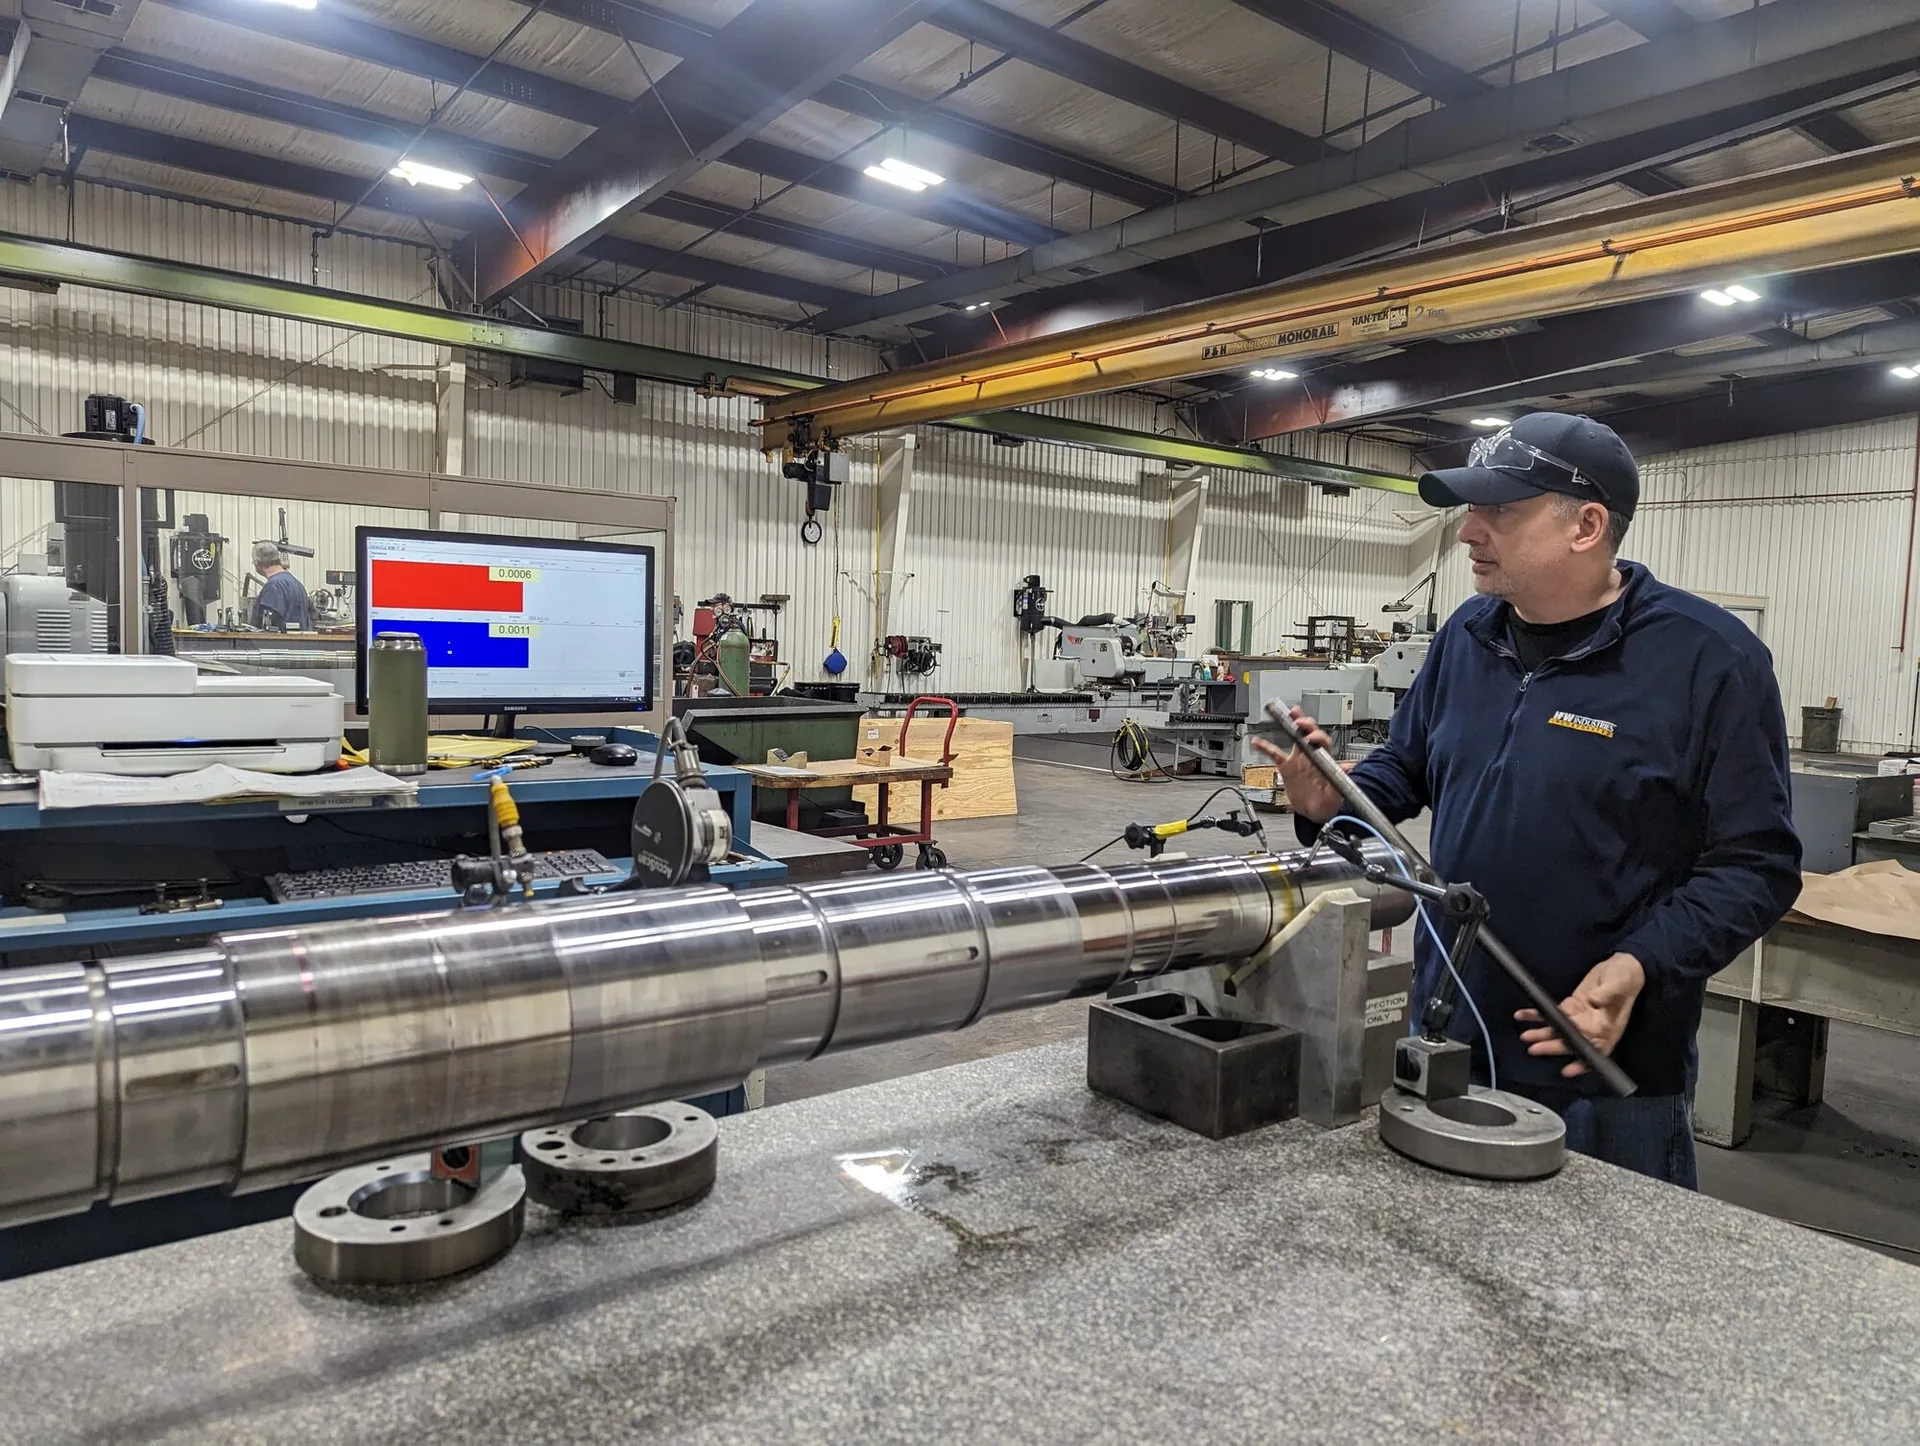
Our inspection equipment complements our manufacturing processes for applications requiring tight tolerances on large components and assemblies. Holding tolerances as tight as 0.0002" means coated shafts, journal diameters, and seal surfaces arrive ready to fit, with no shimming, rework, or failures traced back to dimensional error.
With two temperature-controlled inspection labs and more than 800 gauges, HFW is able to 100% inspect every job we perform. Independent calibration houses certify our gauges to NIST 2540-1 and ISO-10012 standards.
When it comes to quality, we leave nothing to chance. We adhere to strict quality control procedures as part of our ISO 9001:2015 certification. At HFW, our quality department monitors every job through each operation to make sure the final product meets or exceeds customer requirements.
0.0002″
Tolerances on precision grinding
100%
Inspection on every job we perform
800+
Gauges, independently calibrated
2
Temperature-controlled inspection labs
Beyond Standard Inspection
EMRO Testing: A Higher Standard
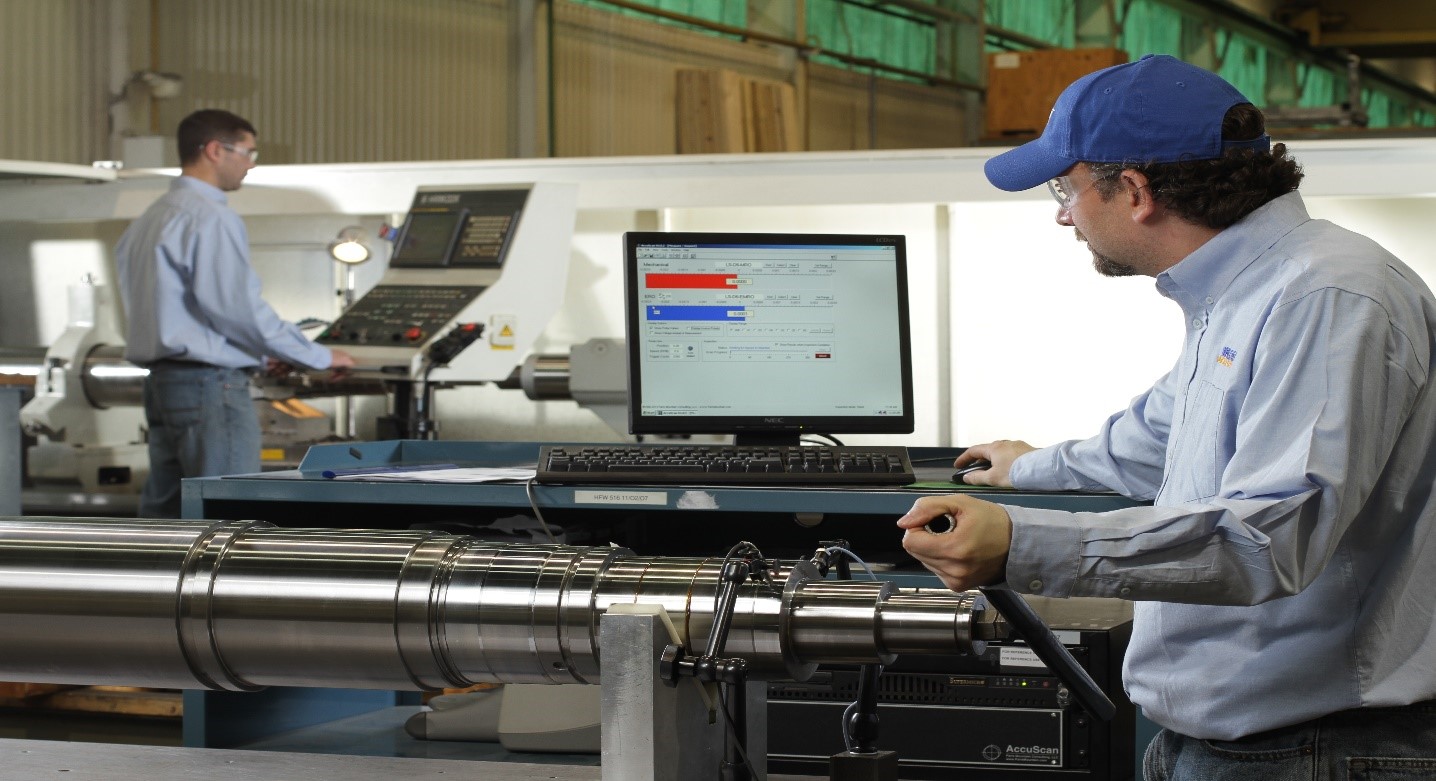
Most shops stop at mechanical runout, which measures whether a shaft is round. We take it a step further. On critical rotating equipment, we also perform electrical mechanical runout (EMRO) testing to identify electrical property variations that a standard dial indicator cannot detect. These hidden imperfections are what cause vibration, premature wear, and the kind of unexpected failures that surface months after a part is returned to service.
The test uses a proximity sensor that generates a high-frequency magnetic field between the sensor and the shaft. This allows us to measure both mechanical and electrical runout in a single pass, producing a fuller picture that includes imperfections introduced during manufacturing as well as those rooted in the shaft's material chemistry or heat treatment. Once these blemishes are identified, we can mitigate them to reduce vibration and prevent unexpected failures when the shaft returns to service.
Learn More About EMRO Testing75+ Years of Quality
A Core Business Philosophy
Since before international standards were developed, our quality system has represented a core business philosophy that for over 75 years has enabled us to deliver on our customer commitments. We maintain an extensive record system of the specifications, materials, work scope, and inspections for each job, which provides valuable documentation for quality assurance support and customer service.
Our core belief in continual improvement and producing a quality product with outstanding service earned us ISO 9001 certification in January 2011, a formal recognition of what we had practiced for decades.

ISO 9001:2015 Certified
Certified by Bureau Veritas. Every job we perform is inspected and signed off at every stage of manufacturing.
Download ISO CertificateFoundation
The HFW Quality Policy
Regardless of the markets we serve, the HFW Quality Policy provides the foundation on which we operate:
Customer Satisfaction
Honor our commitment to total customer satisfaction. Our quality department monitors each operation to ensure the final product meets or exceeds customer requirements, and every job is fully inspected before it leaves our facility.
Quality & Detail
Focus on quality and attention to detail so that we meet or exceed our customers' expectations. Our gauges are certified to NIST 2540-1 and ISO-10012 standards, and we hold tolerances as tight as 0.0002" on precision ground components.
Continual Improvement
Work to continually improve our methods, systems, and services. We keep detailed job records dating back decades to support quality assurance and customer service.
Ready to Discuss Your Project?
Whether you need new equipment, component rebuilds, or advanced surface coatings, HFW Industries delivers long-lasting, high-performance solutions.